
Connected journey · 09
Floor & Seating Plans
Every space prepared with confidence.
Floor plans, seating layouts, inventory, and guest counts stay connected to the same booking—so the room you're preparing is always the room you're expecting.
01
One Living Layout
Floor plans stay connected to the booking instead of becoming separate documents.
02
Built Around Reality
Guest counts, inventory, and room layouts evolve together as plans change.
03
Ready Before Setup
When setup begins, your team already knows exactly what belongs where.
The room shouldn't surprise you.
Changes happen.
Guest counts grow.
Tables move.
Packages evolve.
Hello to Cheers helps ensure the room reflects those changes before setup begins—not after.
- Guest Count Changes
- Layout Reviewed
- Inventory Confirmed
- Room Prepared
- Setup Begins
- Celebration Ready
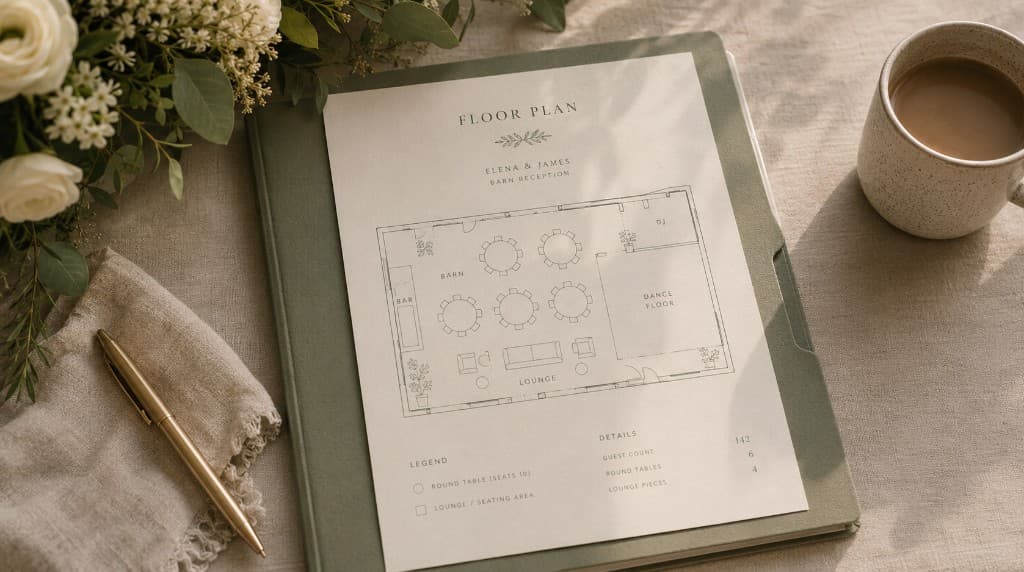
Floor plan
Elena & James
Barn reception · Connected to booking
Guests142
Section A · Dining
Inventory
- Round tables6
- Chairs148
- Lounge pieces4
Placement
- Head table · North wall
- Family · Tables 1–2
- Dance floor · Center aisle
Sections
- A · Dining · Ready
- B · Lounge · Ready
- C · Ceremony lawn · Set
Every placement has context.
Your floor plan isn't just a drawing.
It's connected to the people, inventory, and celebration it was created for.
Confidence before setup begins.
Every room changes as planning evolves.
The difference is knowing those changes before anyone starts moving tables.
Because Hello to Cheers keeps your floor plans connected to the event—not disconnected from it—your team can prepare with confidence instead of discovering surprises during setup.